Hi There! Is this Your First Time?
Did you know if you Register you have access to free search tools including the ability to save listings and property searches? Did you know that you can bypass the search altogether and have listings sent directly to your email address? Check out our how-to page for more info.
- Price$1,175,000
- Beds4
- Baths5
- Sq. Ft.4,717
- Acres0.46
- Built1986
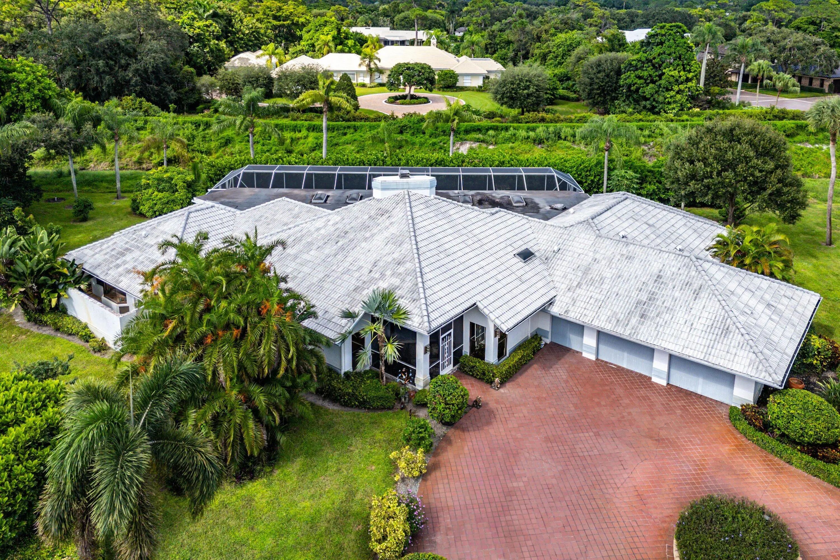
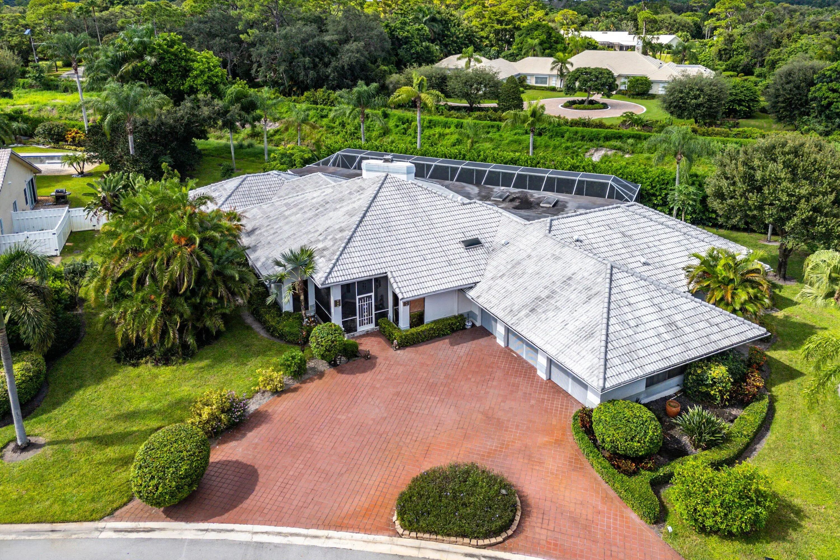
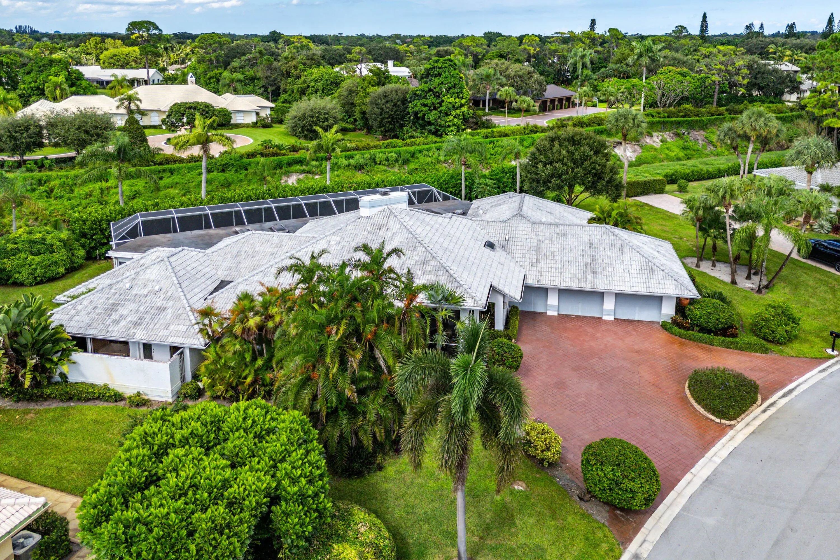
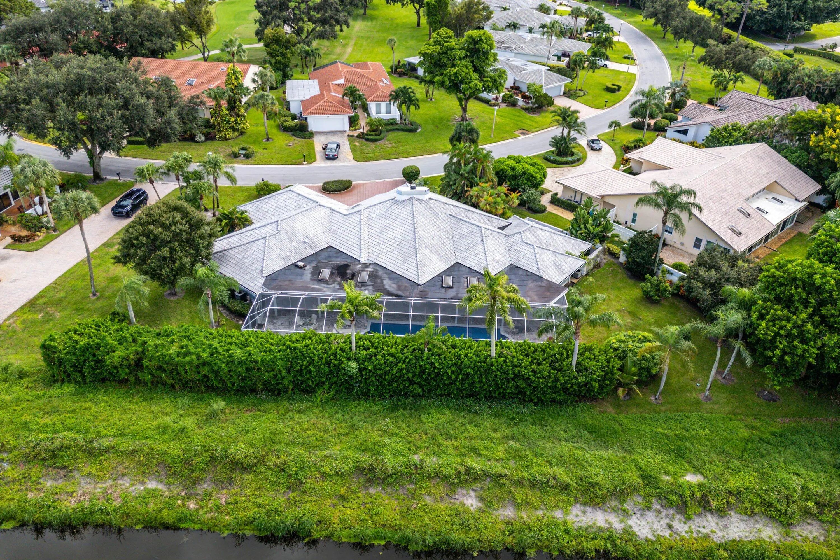
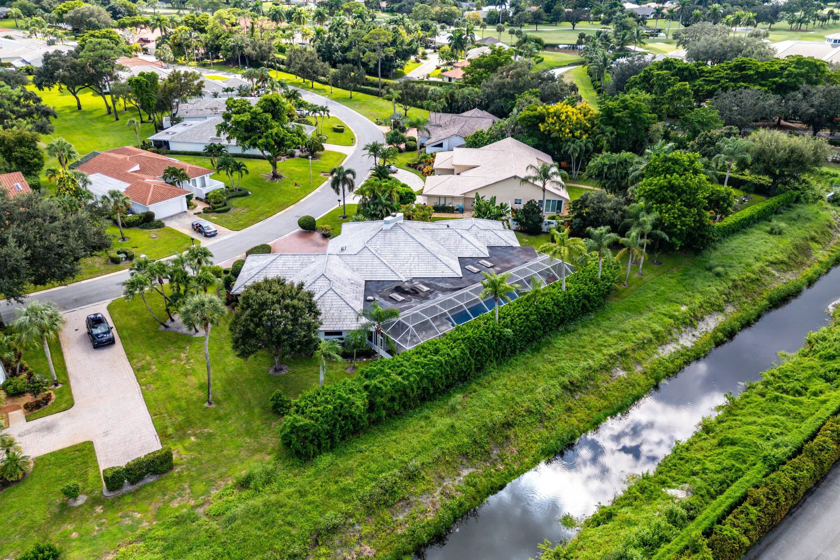
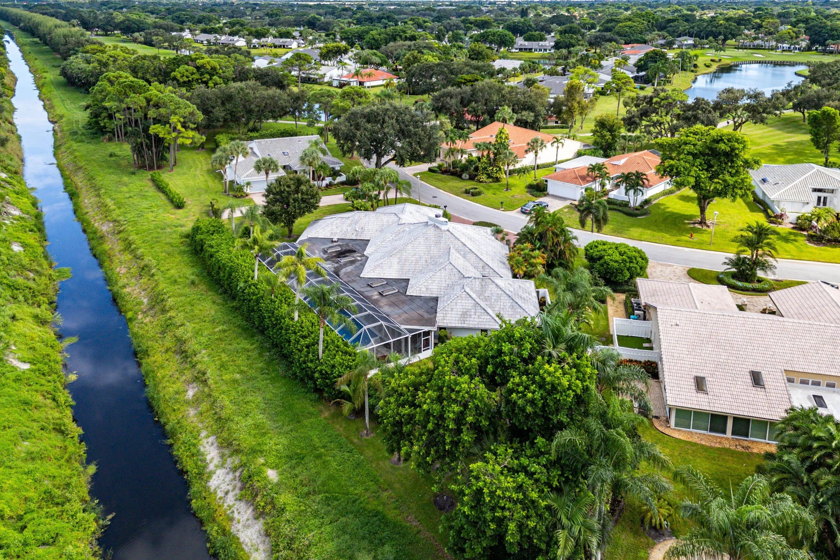
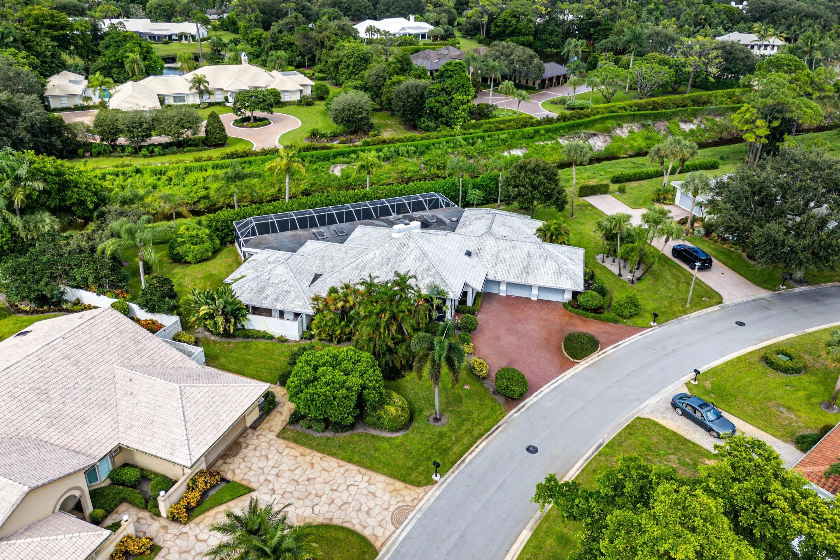
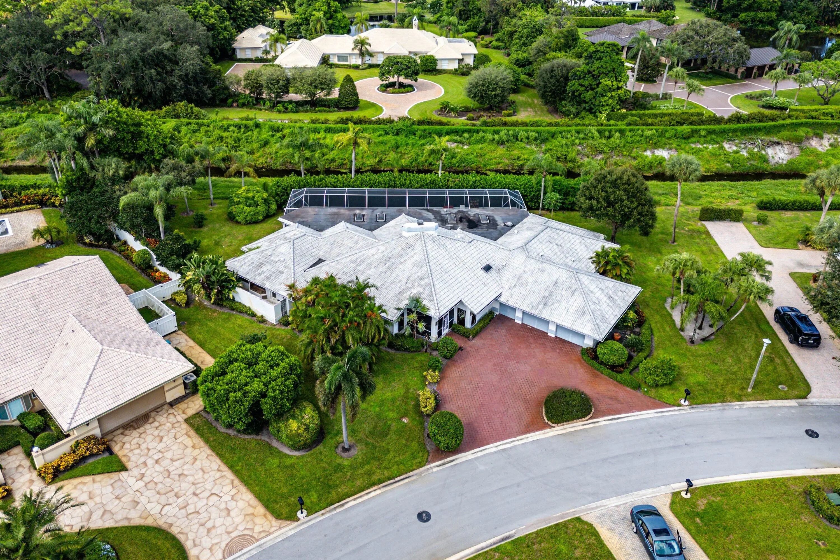

56 Northwoods Lane, Boynton Beach
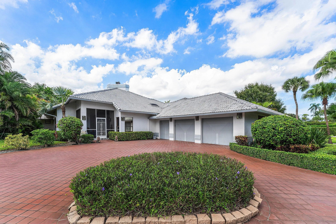
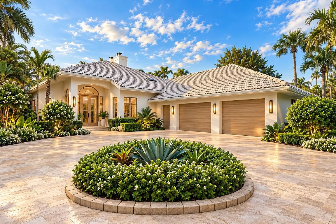
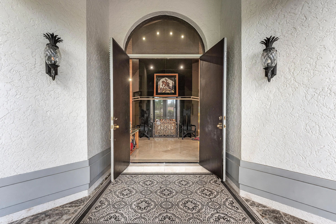
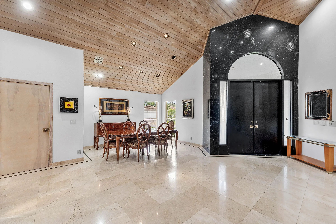
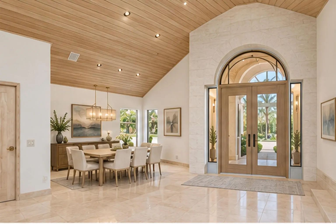
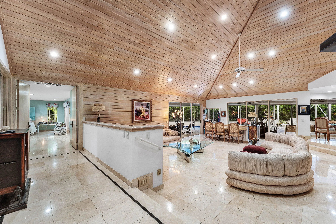
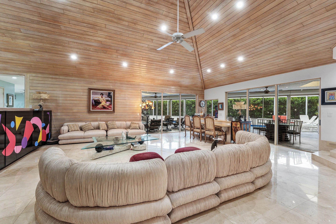
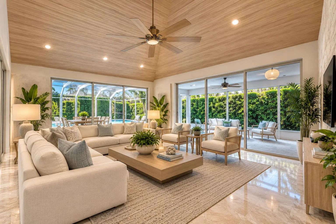
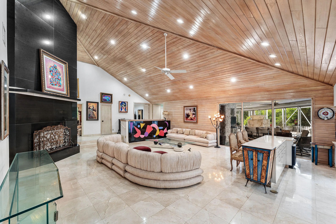
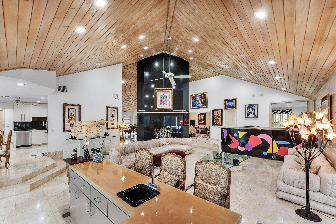
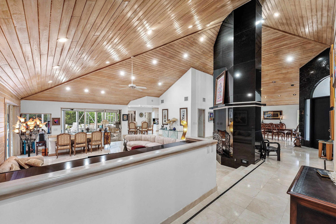
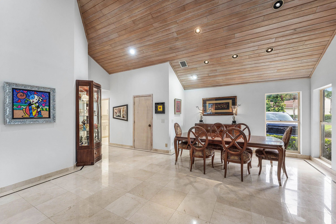
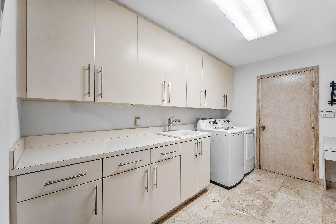
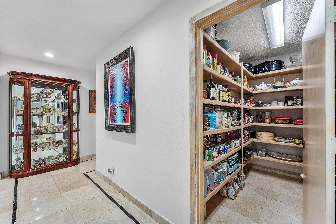
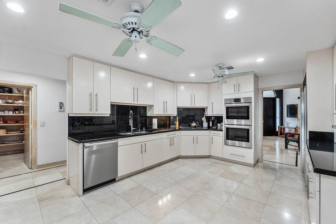
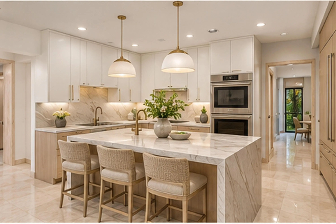
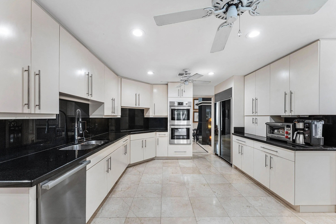
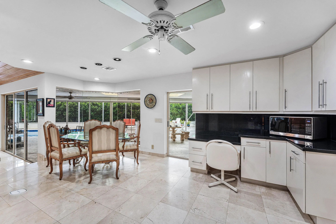
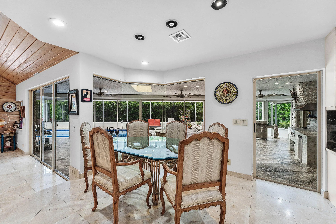
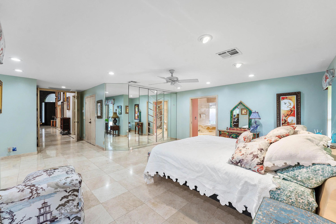
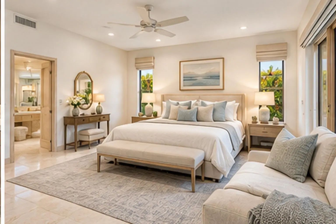
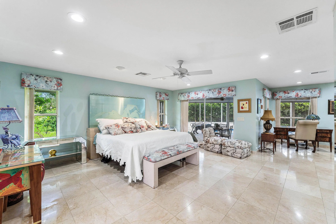
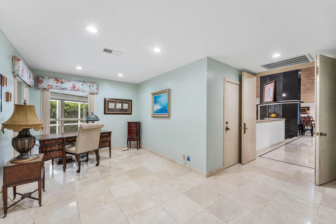
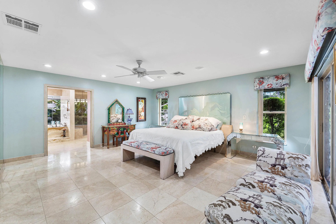
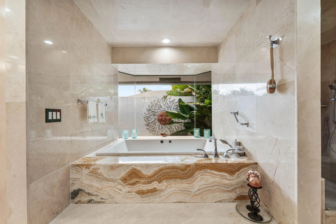
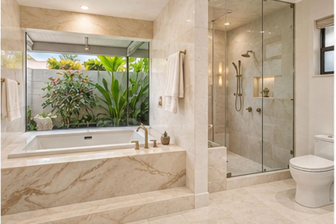
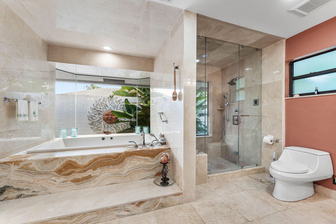
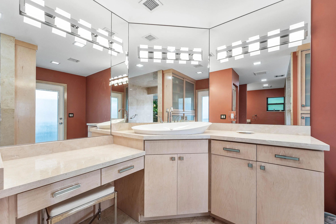
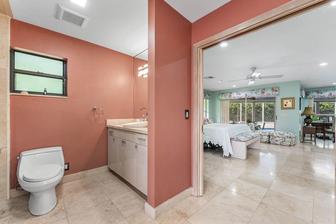
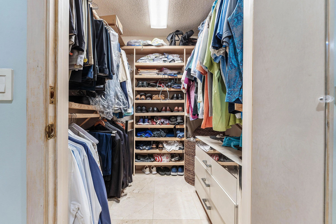
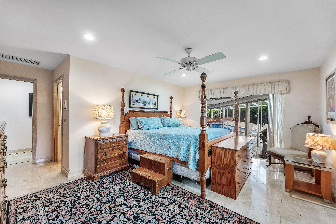
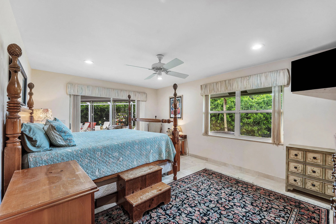
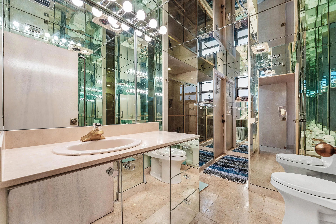
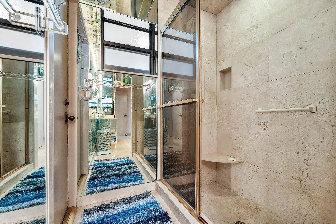
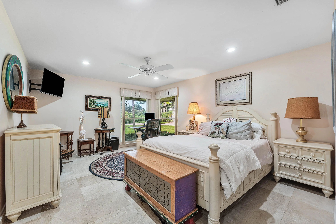
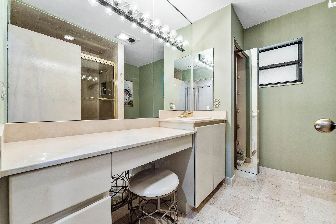
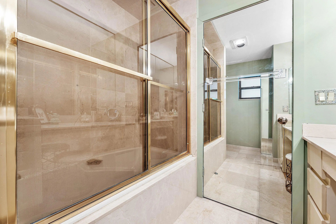
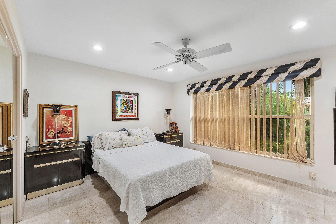
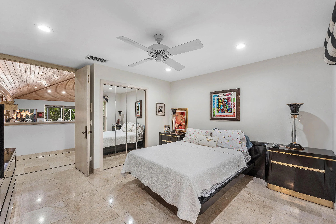
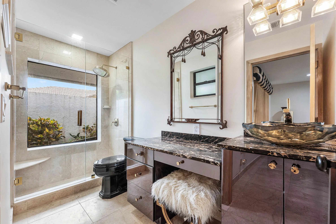
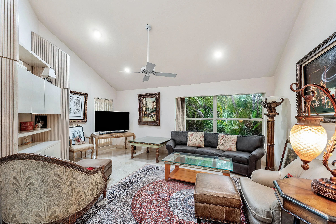
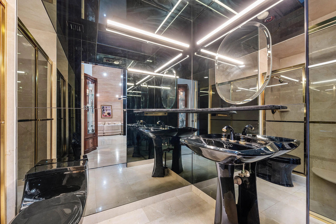
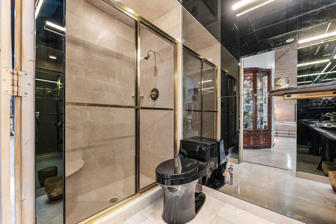
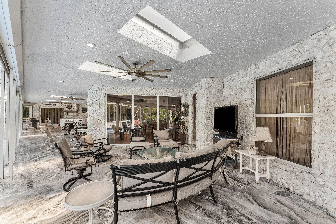
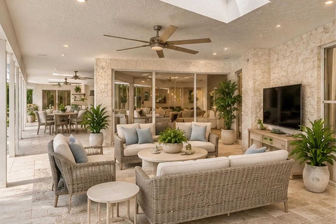
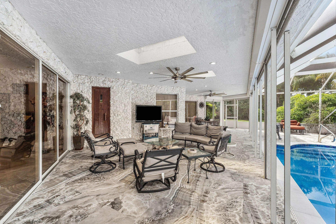
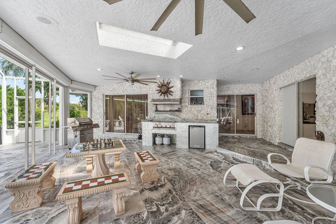
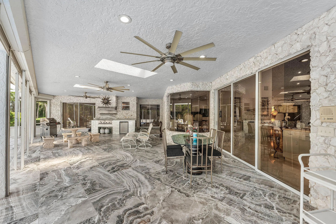
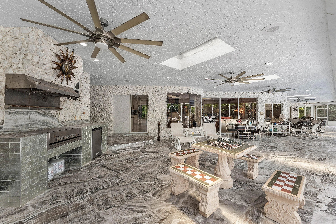
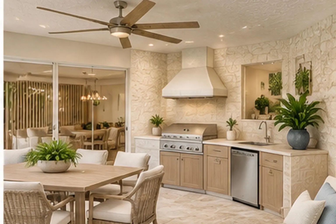
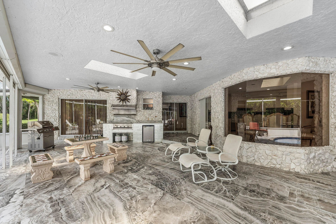
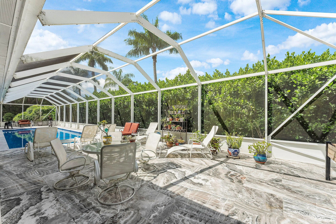
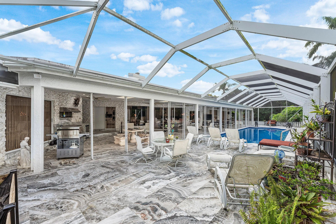
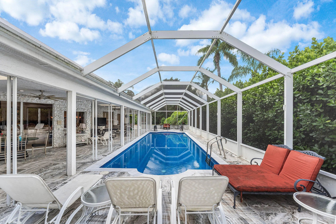
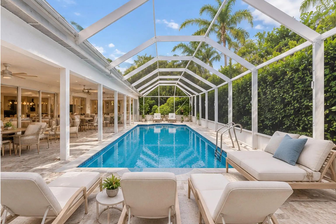
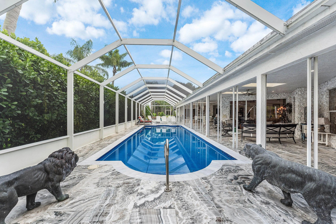
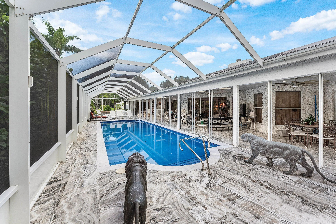
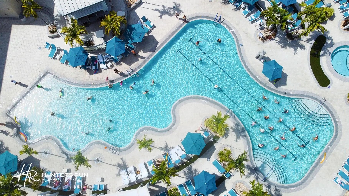
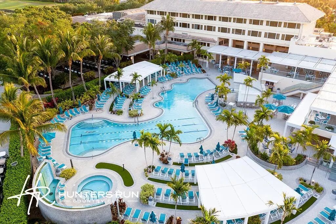
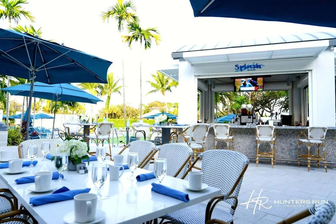
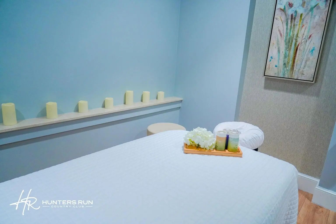
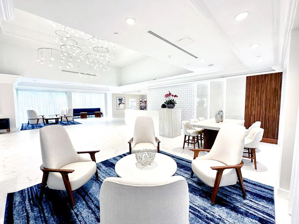
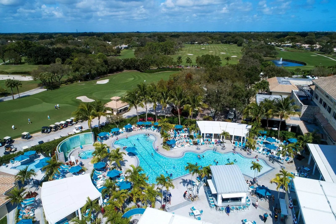
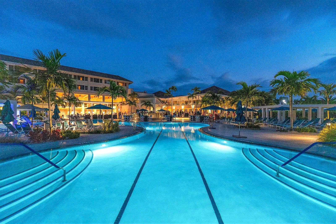
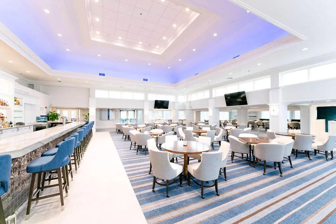
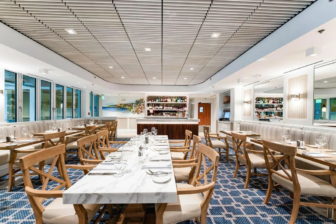
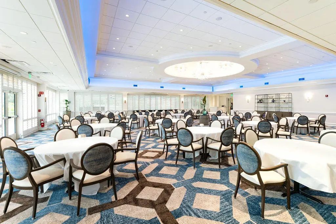
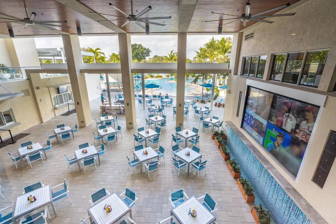
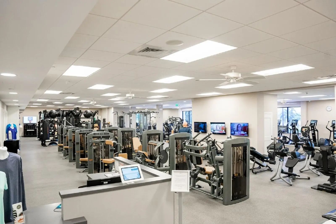
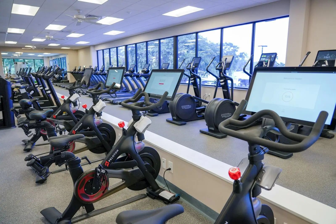
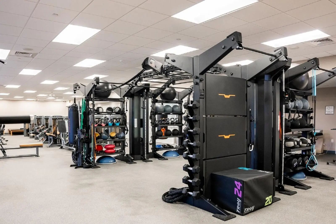
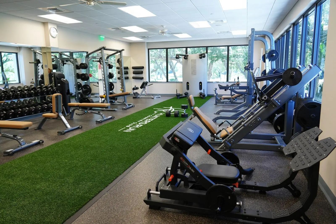
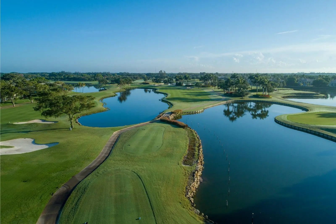
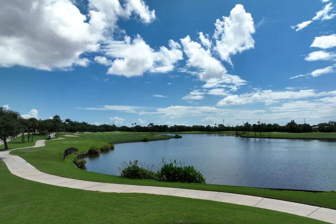
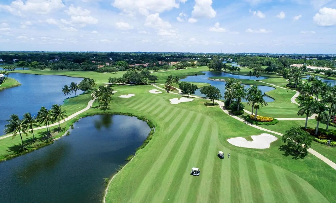
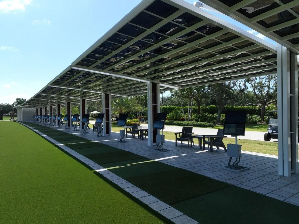
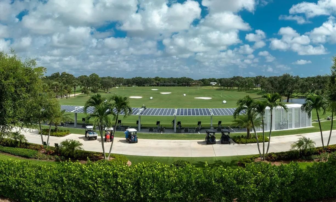
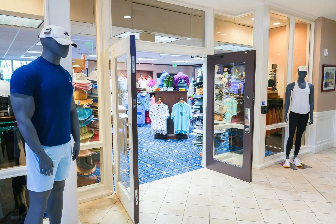
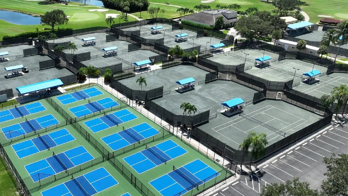
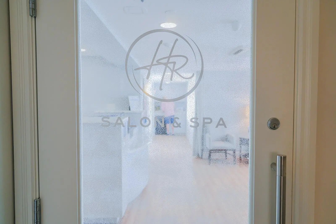
Photos virtually renovated. Own one of only five custom estate homes in Northwoods at Hunters Run, set on nearly half an acre among the largest lots in the community. Arrive via a circular drive to a custom 4,717 SF residence with a 2-car plus golf cart garage. Inside, soaring wood-plank vaulted ceilings, marble floors and walls of glass define the great room, with a fireplace and wet bar. The kitchen features a breakfast nook overlooking the pool and a walk-in pantry. All 4 bedrooms are en-suite, plus a den/optional 5th and 5 full baths. The primary retreat offers a sitting area, two walk-in closets and an updated spa bath with onyx soaking tub. Outside, a sprawling covered lanai with skylights, stone floors and summer kitchen leads to an extended lap pool, dry sauna and lush landscaping. Experience the modern standard of refined country club living at Hunters Run. With over $60M of capital improvements, members enjoy an exceptional array of world class amenities including three championship golf courses, top-rated practice facilities, premier tennis & pickleball, with upcoming state of the art racquet sports center, resort-style clubhouse and pool, salon & spa, full service fitness center, and six dining venues. The best of private club living can be yours today! Membership is mandatory.
Essential Information
- MLS® #B26083746
- Price$1,175,000
- Bedrooms4
- Bathrooms5.00
- Full Baths5
- Square Footage4,717
- Acres0.46
- Year Built1986
- TypeResidential
- Sub-TypeSingle Family Homes
- StyleRanch, Mid-Century Modern, Patio Home
- StatusNew
Amenities
- AmenitiesClubhouse, Fitness Center, Golf Course, Management, Parking, Pool, Sauna, Spa/Hot Tub, Tennis Court(s), Manager On Site, Bar, Cafe/Restaurant, Heated Pool, Internet Included, Library, Maintained Community, Pickleball Court(s), Putting Green, Sidewalks, Gated, Security, Maintenance
- UtilitiesCable Available, Sewer Available, Water Available
- ParkingCircular Driveway, Driveway, Garage Door Opener, Garage, Attached Garage, Attached, Golf Cart Parking
- # of Garages3
- ViewGarden, Pool
- Is WaterfrontYes
- WaterfrontNone, Canal Front, Canal Width 1-80 Feet
- Has PoolYes
- PoolGunite, Heated, In Ground, Screen Enclosure
Exterior
- Exterior FeaturesBuilt-in Barbecue, Barbecue, Lighting, Outdoor Shower, Custom Lighting, Summer Kitchen
- WindowsSingle Hung Metal, Sliding, Skylight(s)
- RoofConcrete, Tile, Wood Truss/Rafter
- ConstructionStucco, CBS
Additional Information
- Date ListedOctober 3rd, 2026
- Days on Market3
- ZoningPUD (city)
- HOA Fees2320
Community Information
- Address56 Northwoods Lane
- Area4520
- SubdivisionCULVERHOUSE
- CityBoynton Beach
- CountyPalm Beach
- StateFL
- Zip Code33436
Interior
- Interior FeaturesBar, Built-in Features, Cathedral Ceiling(s), Entrance Foyer, High Ceilings, Pantry, Vaulted Ceiling(s), Wet Bar, Walk-In Closet(s), Bedroom Layout - Split, Closet Cabinetry, Roman Tub
- AppliancesElectric Water Heater, Cooktop, Dryer, Disposal, Dishwasher, Microwave, Oven, Refrigerator, Water Heater, Washer, Electric Cooktop
- HeatingCentral, Electric, Zoned
- CoolingCentral Air, Ceiling Fan(s), Electric, Zoned
- FireplaceYes
- FireplacesDouble Sided, Wood Burning
- # of Stories1
- StoriesOne
School Information
- ElementaryCrosspointe
- MiddleCarver Community
- HighAtlantic
Listing Details
- Listing OfficeCompass Florida Llc
 All listings featuring the BMLS logo are provided by Beaches MLS Inc. Copyright 2026 Beaches MLS. This information is not verified for authenticity or accuracy and is not guaranteed.
© 2026 Beaches Multiple Listing Service, Inc. All rights reserved.
Listing information last updated on October 6th, 2026 at 4:36am EDT.